Share this with your friends


(757) 589-7628
The Morton Group w/ AtCoastal Realty
3800 Dupont Circle Unit 505, Virginia Beach, VA 23455
- $1,149,000
- 2
- BD
- 2
- BA
- 2,333
- SqFt




- List Price
- $1,149,000
- Status
- NEW LISTING
- MLS#
- 10658466
- Year Built
- 2006
- Style
- Mid Rise
- Bedrooms
- 2
- Bathrooms
- 2
- Full-baths
- 2
- Living Area
- 2,333
- County
- Virginia Beach VA
- City
- Northwest Virginia Beach
- Subdivision
- Ocean Park
Property Description
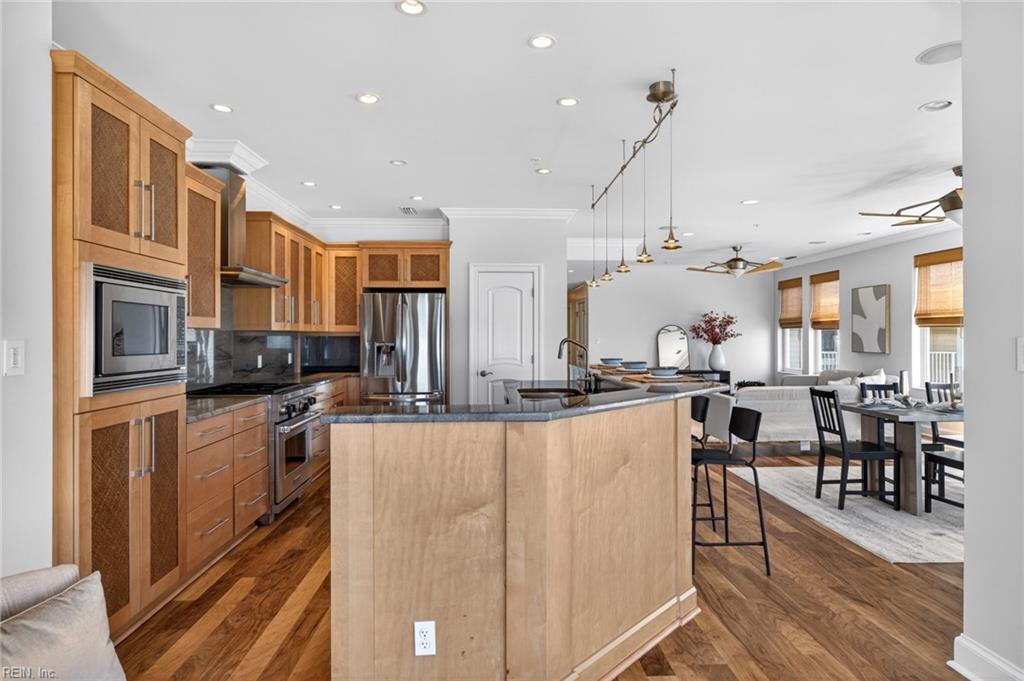
Experience breathtaking Chesapeake Bay Views from nearly every room of this beautifully appointed 2 bedroom condominium. Offering an open, spacious floor plan, this home features a seamless flow between the kitchen & great room, great for both everyday living and entertaining. Freshly painted with beautifully refinished floors throughout, this residence showcases custom finishes, cabinetry and closets. A versatile bonus flex room provides the perfect space for a home office or guest room, while the oversized family room offers the flexibility to easily convert back to a 3rd bedroom. Abundant storage and 2 private balconies provide the perfect setting to relax, entertain and take in the views of the bay. Condo amenities include the pool, fitness center and community room. Schedule your showing today!

Additional Information
- Condo HOA Fee
- $1,410
- Interior Features
- Primary Sink-Double, Walk-In Closet, Window Treatments
- Heating
- Forced Hot Air
- Cooling
- Central Air
- Appliances
- Dishwasher, Disposal, Dryer, Microwave, Gas Range, Refrigerator, Washer
- Roof
- Asphalt Shingle
- Floors
- Carpet, Ceramic, Wood
- View
- Bay, Beach
- Pool Description
- No Pool
- Exterior
- Brick
- Waterfront Description
- Bay
- Sewer
- City/County
- Parking Description
- 2 Space, Assigned/Reserved
- Elementary School
- Thoroughgood Elementary
- Middle School
- Great Neck Middle
- High School
- Frank W. Cox
- Amenities
- Elevator, Exercise Rm, Gated Community, Ground Maint, Pool, Trash Pickup
- Contingency Exists
- Non Contingent
How much is your home worth?
...get instant property value now!
Mortgage Calculator
Listing courtesy of BHHS RW Towne Realty.
© 2026 REIN, Inc. Information Deemed Reliable But Not Guaranteed. The listings data displayed on this medium comes in part from the Real Estate Information Network, Inc. (REIN) and has been authorized by participating listing Broker Members of REIN for display. REIN's listings are based upon data submitted by its Broker Members, and REIN therefore makes no representation or warranty regarding the accuracy of the data. All users of REIN's listings database should confirm the accuracy of the listing information directly with the listing agent. © 2026 REIN. REIN's listings data and information is protected under federal copyright laws. Federal law prohibits, among other acts, the unauthorized copying or alteration of, or preparation of derivative works from, all or any part of copyrighted materials, including certain compilations of data and information. COPYRIGHT VIOLATORS MAY BE SUBJECT TO SEVERE FINES AND PENALTIES UNDER FEDERAL LAW. REIN updates its listings on a daily basis. Data last updated: . This application does not include information on all of the properties available for sale at this time.