410 Pinewell Drive, Norfolk, VA 23503
- $799,000
- 4
- BD
- 3.1
- BA
- 2,750
- SqFt








- List Price
- $799,000
- Status
- NEW LISTING
- MLS#
- 10651814
- Year Built
- 2001
- Style
- Transitional
- Bedrooms
- 4
- Bathrooms
- 3.1
- Full-baths
- 3
- Half-baths
- 1
- Living Area
- 2,750
- Acres
- 0.09
- County
- Norfolk VA
- City
- North Norfolk
- Subdivision
- Pinewell By The Bay
Property Description
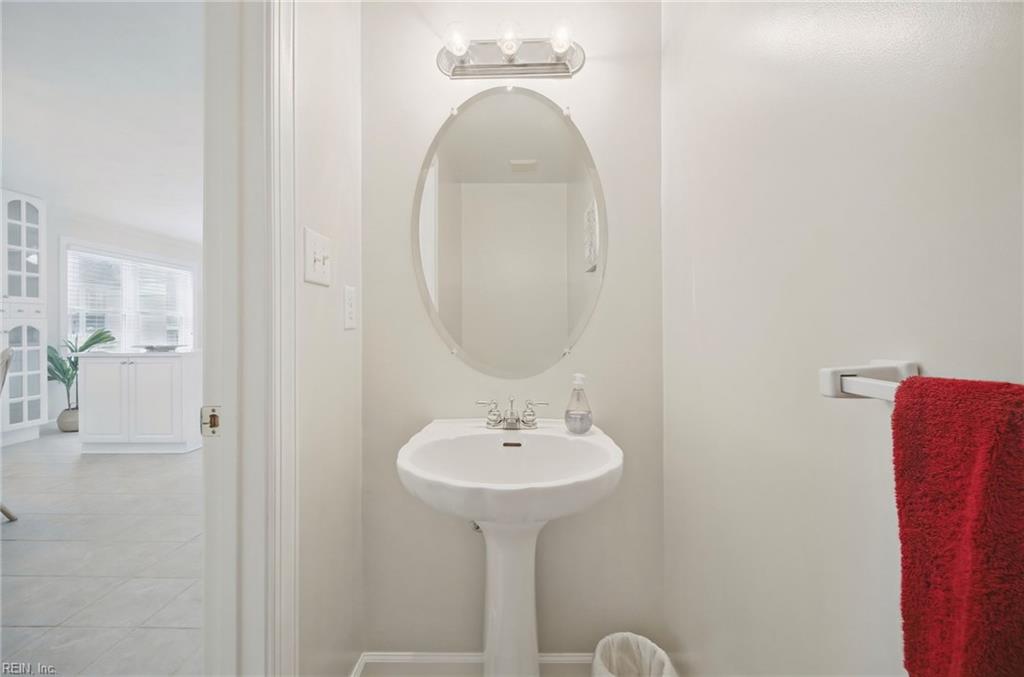
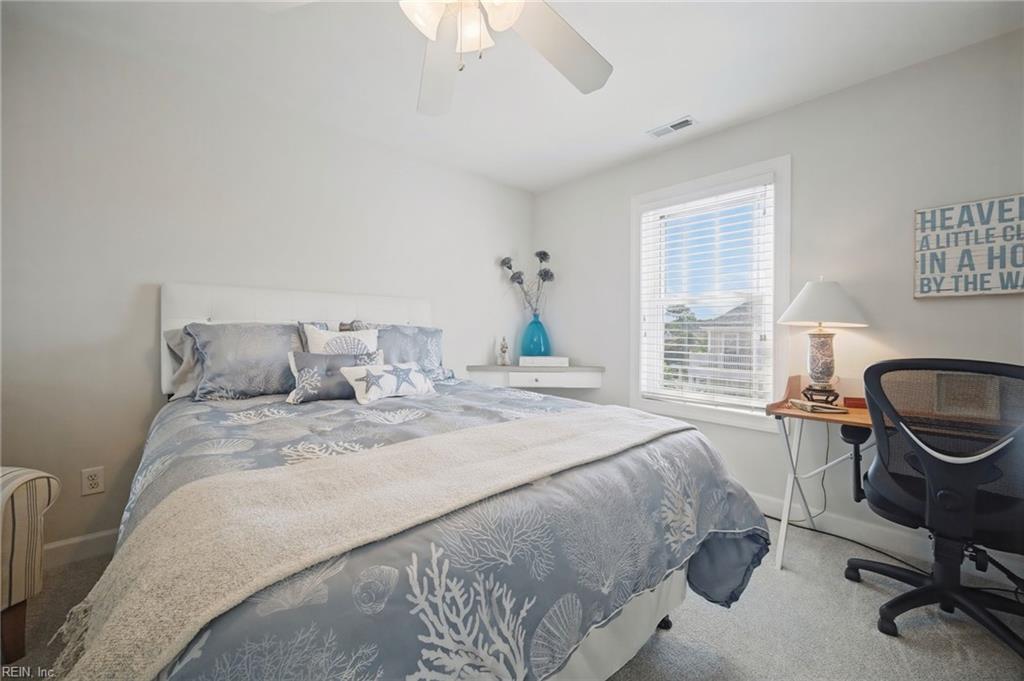
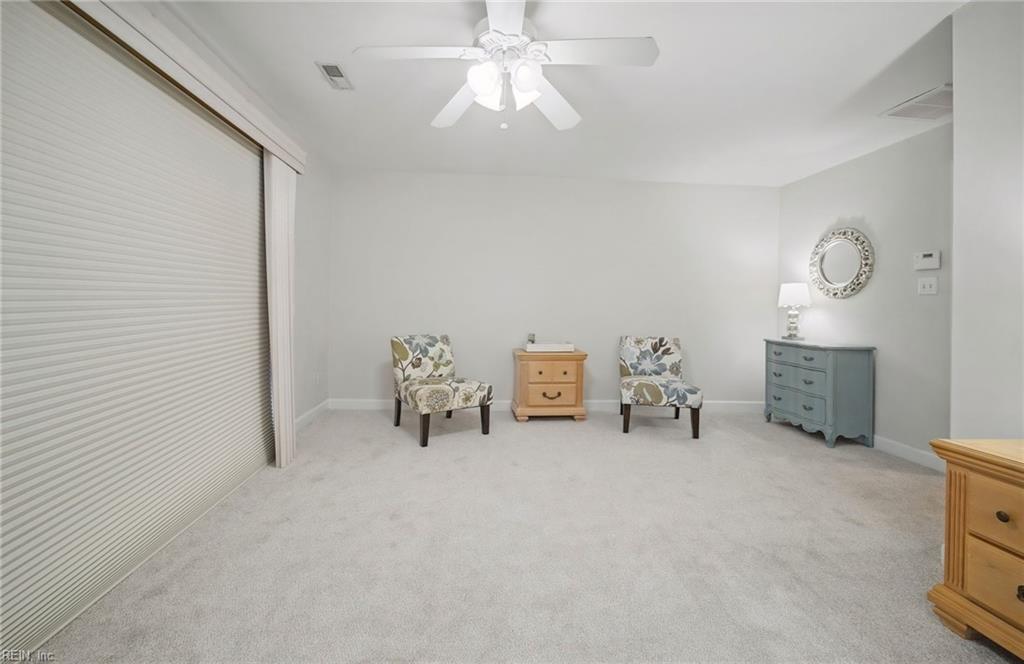
Welcome to an exceptional waterfront lifestyle with direct neighborhood beach access in this beautifully updated 3 story residence tucked away in this Chesapeake Bay community. Designed for effortless living and entertaining, this home blends spectacular outdoor spaces with modern indoor living and the rare convenience of a private elevator serving all 3 levels. Discover an updated floor plan, gleaming oak floors and an inviting sense of space. The first-floor retreat with private entrance is ideal for guests with its bedroom, full bathroom, storage and patio access. The second floor features a beautiful kitchen with quartz tops, a spacious great room with gas fireplace and access to the deck. The third-floor primary suite is a true retreat where Bay views provide a backdrop to everyday living. Outdoor living, with approximately 900 square feet of decks provide abundant space for dining and relaxation. A whole-house generator and gas heat add comfort to this remarkable home.
/u.realgeeks.media/findvirginiabeachhomes/processed-A7491E3B-6CAB-42AC-9C7C-A9C7057B63BC.jpeg)
Additional Information
- Interior Features
- Fireplace Gas-natural, Pull Down Attic Stairs, Walk-In Closet
- Heating
- Forced Hot Air, Zoned
- Cooling
- Central Air, Zoned
- Appliances
- Dishwasher, Disposal, Dryer, Microwave, Gas Range, Refrigerator, Washer
- Fireplaces
- 1
- Roof
- Asphalt Shingle
- Floors
- Carpet, Concrete, Wood
- View
- Bay, Beach
- Pool Description
- No Pool
- Exterior Features
- Wooded
- Exterior
- Vinyl
- Waterfront Description
- Not Waterfront
- Sewer
- City/County
- Parking Description
- Garage Att 2 Car, Driveway Spc, Street
- Elementary School
- Ocean View Elementary
- Middle School
- Northside Middle School
- High School
- Granby
- Contingency Exists
- Non Contingent
Mortgage Calculator
Listing courtesy of BHHS RW Towne Realty.
© 2026 REIN, Inc. Information Deemed Reliable But Not Guaranteed. The listings data displayed on this medium comes in part from the Real Estate Information Network, Inc. (REIN) and has been authorized by participating listing Broker Members of REIN for display. REIN's listings are based upon data submitted by its Broker Members, and REIN therefore makes no representation or warranty regarding the accuracy of the data. All users of REIN's listings database should confirm the accuracy of the listing information directly with the listing agent. © 2026 REIN. REIN's listings data and information is protected under federal copyright laws. Federal law prohibits, among other acts, the unauthorized copying or alteration of, or preparation of derivative works from, all or any part of copyrighted materials, including certain compilations of data and information. COPYRIGHT VIOLATORS MAY BE SUBJECT TO SEVERE FINES AND PENALTIES UNDER FEDERAL LAW. REIN updates its listings on a daily basis. Data last updated: . This application does not include information on all of the properties available for sale at this time.