4850 E Beach Drive, Norfolk, VA 23518
- $1,999,500
- 5
- BD
- 4.2
- BA
- 4,324
- SqFt




- List Price
- $1,999,500
- Status
- NEW LISTING
- MLS#
- 10649729
- Year Built
- 2015
- Style
- Cape Cod, Tri-Level
- Bedrooms
- 5
- Bathrooms
- 4.2
- Full-baths
- 4
- Half-baths
- 2
- Living Area
- 4,324
- Acres
- 0.12
- County
- Norfolk VA
- City
- North Norfolk
- Subdivision
- East Beach
Property Description
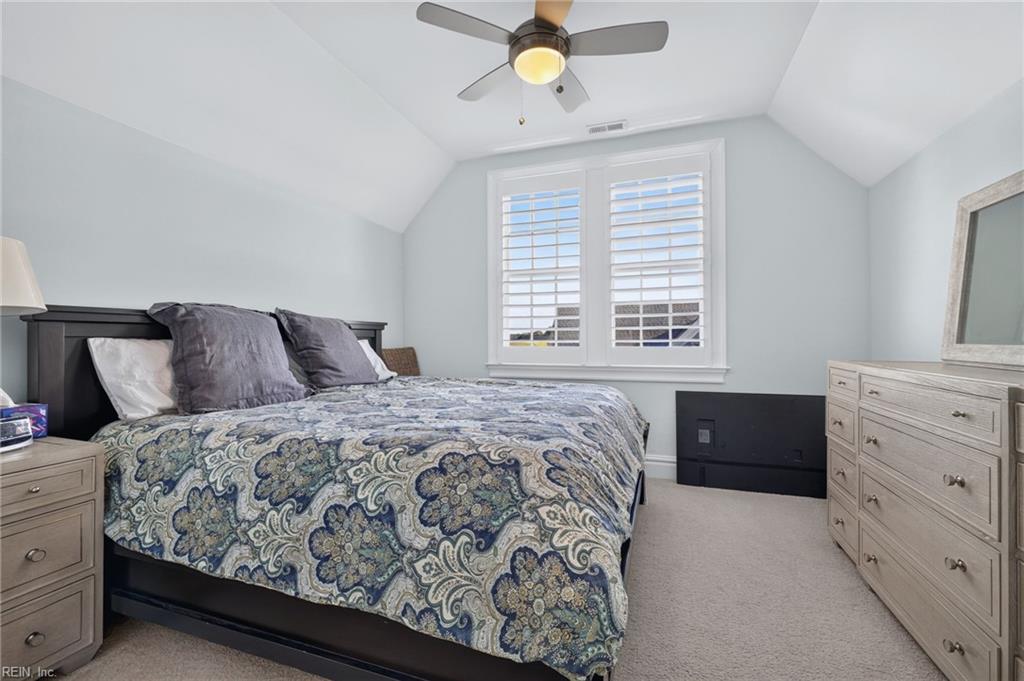
A gorgeous home in the highly sought after East Beach neighborhood with beautiful views of the Bay. The main house has 4 Beds plus a flex room (3 1/2 bath) and the carriage house has 1 bed w/ 1 1/2 bath. Souring 12 foot ceilings, plantation shutters and engineered hardwood throughout. The gourmet kitchen is beautifully appointed w/ high-end appliances, including a Wolf gas range, Sub-zero fridge, Bosch dishwasher and miele coffee maker. Outdoor living is equally impressive lined w/ blue stone to include a heated plunge pool and built-in gas firepit creating the perfect setting for relaxing and entertaining. This home combines luxury and coastal living at its finest. Please see a feature sheet for a complete list of upgrades .
/u.realgeeks.media/findvirginiabeachhomes/processed-A7491E3B-6CAB-42AC-9C7C-A9C7057B63BC.jpeg)
Additional Information
- Interior Features
- Dual Entry Bath (Br & Br), Fireplace Gas-natural, Primary Sink-Double, Walk-In Attic, Walk-In Closet, Window Treatments
- Heating
- Forced Hot Air, Nat Gas, Zoned
- Cooling
- Central Air, Zoned
- Appliances
- Dishwasher, Disposal, Dryer, Microwave, Gas Range, Refrigerator, Washer
- Fireplaces
- 1
- Roof
- Asphalt Shingle, Composite
- Floors
- Carpet, Ceramic, Wood
- View
- Bay
- Pool Description
- In Ground Pool
- Exterior Features
- Deck, Inground Sprinkler, Irrigation Control
- Exterior
- Fiber Cement
- Waterfront Description
- Not Waterfront
- Sewer
- City/County
- Parking Description
- Garage Det 2 Car, 1 Space
- Elementary School
- Little Creek Elementary
- Middle School
- Azalea Gardens Middle
- High School
- Lake Taylor
- Amenities
- Exercise Rm, Ground Maint, Pool, Tennis Cts
- Contingency Exists
- Non Contingent
- Monthly HOA/POA Fee
- 187
Mortgage Calculator
Listing courtesy of BHHS RW Towne Realty.
© 2026 REIN, Inc. Information Deemed Reliable But Not Guaranteed. The listings data displayed on this medium comes in part from the Real Estate Information Network, Inc. (REIN) and has been authorized by participating listing Broker Members of REIN for display. REIN's listings are based upon data submitted by its Broker Members, and REIN therefore makes no representation or warranty regarding the accuracy of the data. All users of REIN's listings database should confirm the accuracy of the listing information directly with the listing agent. © 2026 REIN. REIN's listings data and information is protected under federal copyright laws. Federal law prohibits, among other acts, the unauthorized copying or alteration of, or preparation of derivative works from, all or any part of copyrighted materials, including certain compilations of data and information. COPYRIGHT VIOLATORS MAY BE SUBJECT TO SEVERE FINES AND PENALTIES UNDER FEDERAL LAW. REIN updates its listings on a daily basis. Data last updated: . This application does not include information on all of the properties available for sale at this time.